Park Avenue Apartment VIP Luxury Residential Complex
← Back to Works
Kyiv, Ukraine · Residential · Ground Up

Park Avenue Apartment VIP Luxury Residential Complex

The project, at a glance
Location
3.96-hectare abandoned industrial/warehouse site, ten minutes' drive from the Kyiv centrum (the Maidan) — metro ten minutes' walk, university campus and a large park nearby
Mixed use
1,200 luxury residential units + commercial centre, wellness and sports centre, central park
Building
Five premium high-rise towers — four vertical point blocks + one five-section linear building, perimeter-block layout
On the metro
Metro a ten-minute walk from the site
Role
General Manager, Seven Hills (subsidiary of Scorpio Ltd) — all business activities, design and construction, marketing and rental. Master Plan.
The scheme
Five premium high-rise towers in a perimeter-block layout, "car-free" with all vehicular logistics below grade — central park, wellness and sports centre, pedestrian pathways, premium commercial centre
The tests
(1) The Orange Revolution, November 2004–January 2005 · (2) the 2008 global financial crisis (hryvnia ~5.0 → 8.0+ UAH/USD, inflation 22.3%)
Commencement
October 2004
Completion
Phase One — 384 units — June 2010
Map diagram placeholder — the site in Kyiv. Ten minutes' drive from the centrum and the Maidan, metro a ten-minute walk, university campus and large park nearby. (Template element — every project gets one.)
Park Avenue, located.
The history of how it happened

How Park Avenue Got Built

Full-bleed cold-weather photo of the original site as Scott first saw it — a 3.96-hectare abandoned industrial and warehouse parcel in a working-class district, ramshackle and mostly-abandoned warehouses under grey winter fog. Bleak, pre-construction, no towers yet.
The site as he found it — a 3.96-hectare abandoned industrial parcel, ten minutes' drive from the centrum, on a cold and gray February day.
The site
A 3.96-hectare abandoned industrial and warehouse footprint, ten minutes' drive from the Kyiv centrum. The metro was a ten-minute walk away, with a university campus nearby and a large park just up the block — the setting that would become the 1,200 luxury units of Park Avenue.
Photo of the raw site — the 3.96-hectare abandoned industrial/warehouse parcel, old warehouses, grey winter light, taken as if just stepping out of the car.
First sight of the parcel — a 3.96-hectare abandoned industrial site, ten minutes from the centrum.
The opportunity
“In December 2003 while on holiday in Vienna with my wife I got a call from one of the Holešovice Port partners asking if I would be interested to start a company covering developments in Ukraine, Bulgaria, Latvia and Romania. My first reaction was yes and no. I told him that I wasn't prepared to travel between that many countries with the demands that developing demands. Which he accepted by offering me to focus on Ukraine and Bulgaria.”
Period photo evoking the call — a wintry Vienna street or hotel at Christmastime, mid-2000s, where Scott took the call on holiday. Cold, festive, European.
The call came on a cold December day in Vienna — a partner from the Prague port, opening territory further east.
The vision
“Then in February 2004 I was invited to Kyiv to meet him and to see the sites he was interested in to get my opinion and to discuss the terms for me to set up the local company and become its General Manager. Getting out the car at this abandoned industrial/warehouse site on a cold and gray day in Ukraine in a working class neighborhood at the time, my first reaction was: this is a great location for the project he had in mind. Why? Because it was ten minutes' drive from the centrum, the Maidan, with a metro ten minutes' walk from the site, a university campus nearby and a large park just up the block. It was set up to become the 1,200 luxury units of Park Avenue — the name I gave it.”
Photo of the parcel as Scott first read it — the abandoned industrial site against the working-class district, the centrum ten minutes away. Grey winter light.
What he read in the land — a great location, ten minutes from the centrum, set up to become 1,200 luxury units.
The execution
“Kyiv was a different world. Before I got there I imagined Prague just years behind. I was wrong. Czech was a recovering European country that had been subsumed into the Soviet Union. Ukraine, at that time, still operated with a Soviet mentality making the process long and arduous. The starting point for all architectural proposals was approval of the Grad-Soviet, a jury of nine established architects, that had their scheme in mind, not the developer's. We started with a tower-in-the-park scheme — nine separate towers that punctuated the landscape, which made phasing easier and the views from the towers more diverse. The Grad-Soviet was having none of it. They wanted the Soviet wall — the standard housing arrangement throughout the Soviet countries. After two rounds over four months I decided we had to give in, which led me to a fight with our architect Elisha Rubin, for weeks — because he disagreed. Leading me to sketch up the master plan parti I knew would work — the one that now exists on site. In the next round we received tentative approval pending the changes the Grad requested. On the next round we received permission. Eight months in all. Another eighteen months to complete the documentation and obtain the 127 signoffs in the Buildings Department to receive a building permit for Phase One. Eight more months to bid and contract the project. Twenty-six months to build Phase One: 384 units in the first two towers and retail base at the entrance to the site.”
Photo of the scheme that won — the perimeter-block layout, four point blocks and one linear building, the master plan parti that now exists on site.
The master plan parti he sketched — the perimeter-block scheme that now exists on site.
The test
“There were two tests in Kyiv. The first took place during the Orange Revolution — November 2004 to January 2005. The second happened in 2008, when the global financial crisis shut down all the real estate development in Kyiv. We worked straight through the first test; stopped for two months to retrench in response to the second. Then restarted the project while all the other cranes stood still with the slogan: We Continue to Build and Sell. A successful decision.”
Two tests — the Orange Revolution and the 2008 crash. He worked straight through the first and restarted through the second while every other crane stood still.
Masterplan
1,200 units
five premium high-rise towers · commercial + wellness + central park
Phase One
384 units
first two towers and retail base · completed June 2010

The revolutions came and went. The cranes kept turning.

First the raw industrial parcel — then the perimeter-block scheme rising out of it, the towers and the central park taking shape.

The original 3.96-hectare industrial site — ramshackle warehouses under winter fog, before any build.
The abandoned industrial parcel
The complex under construction — towers rising on the cleared site, cranes and structure where the warehouses stood.
The scheme rising on the site
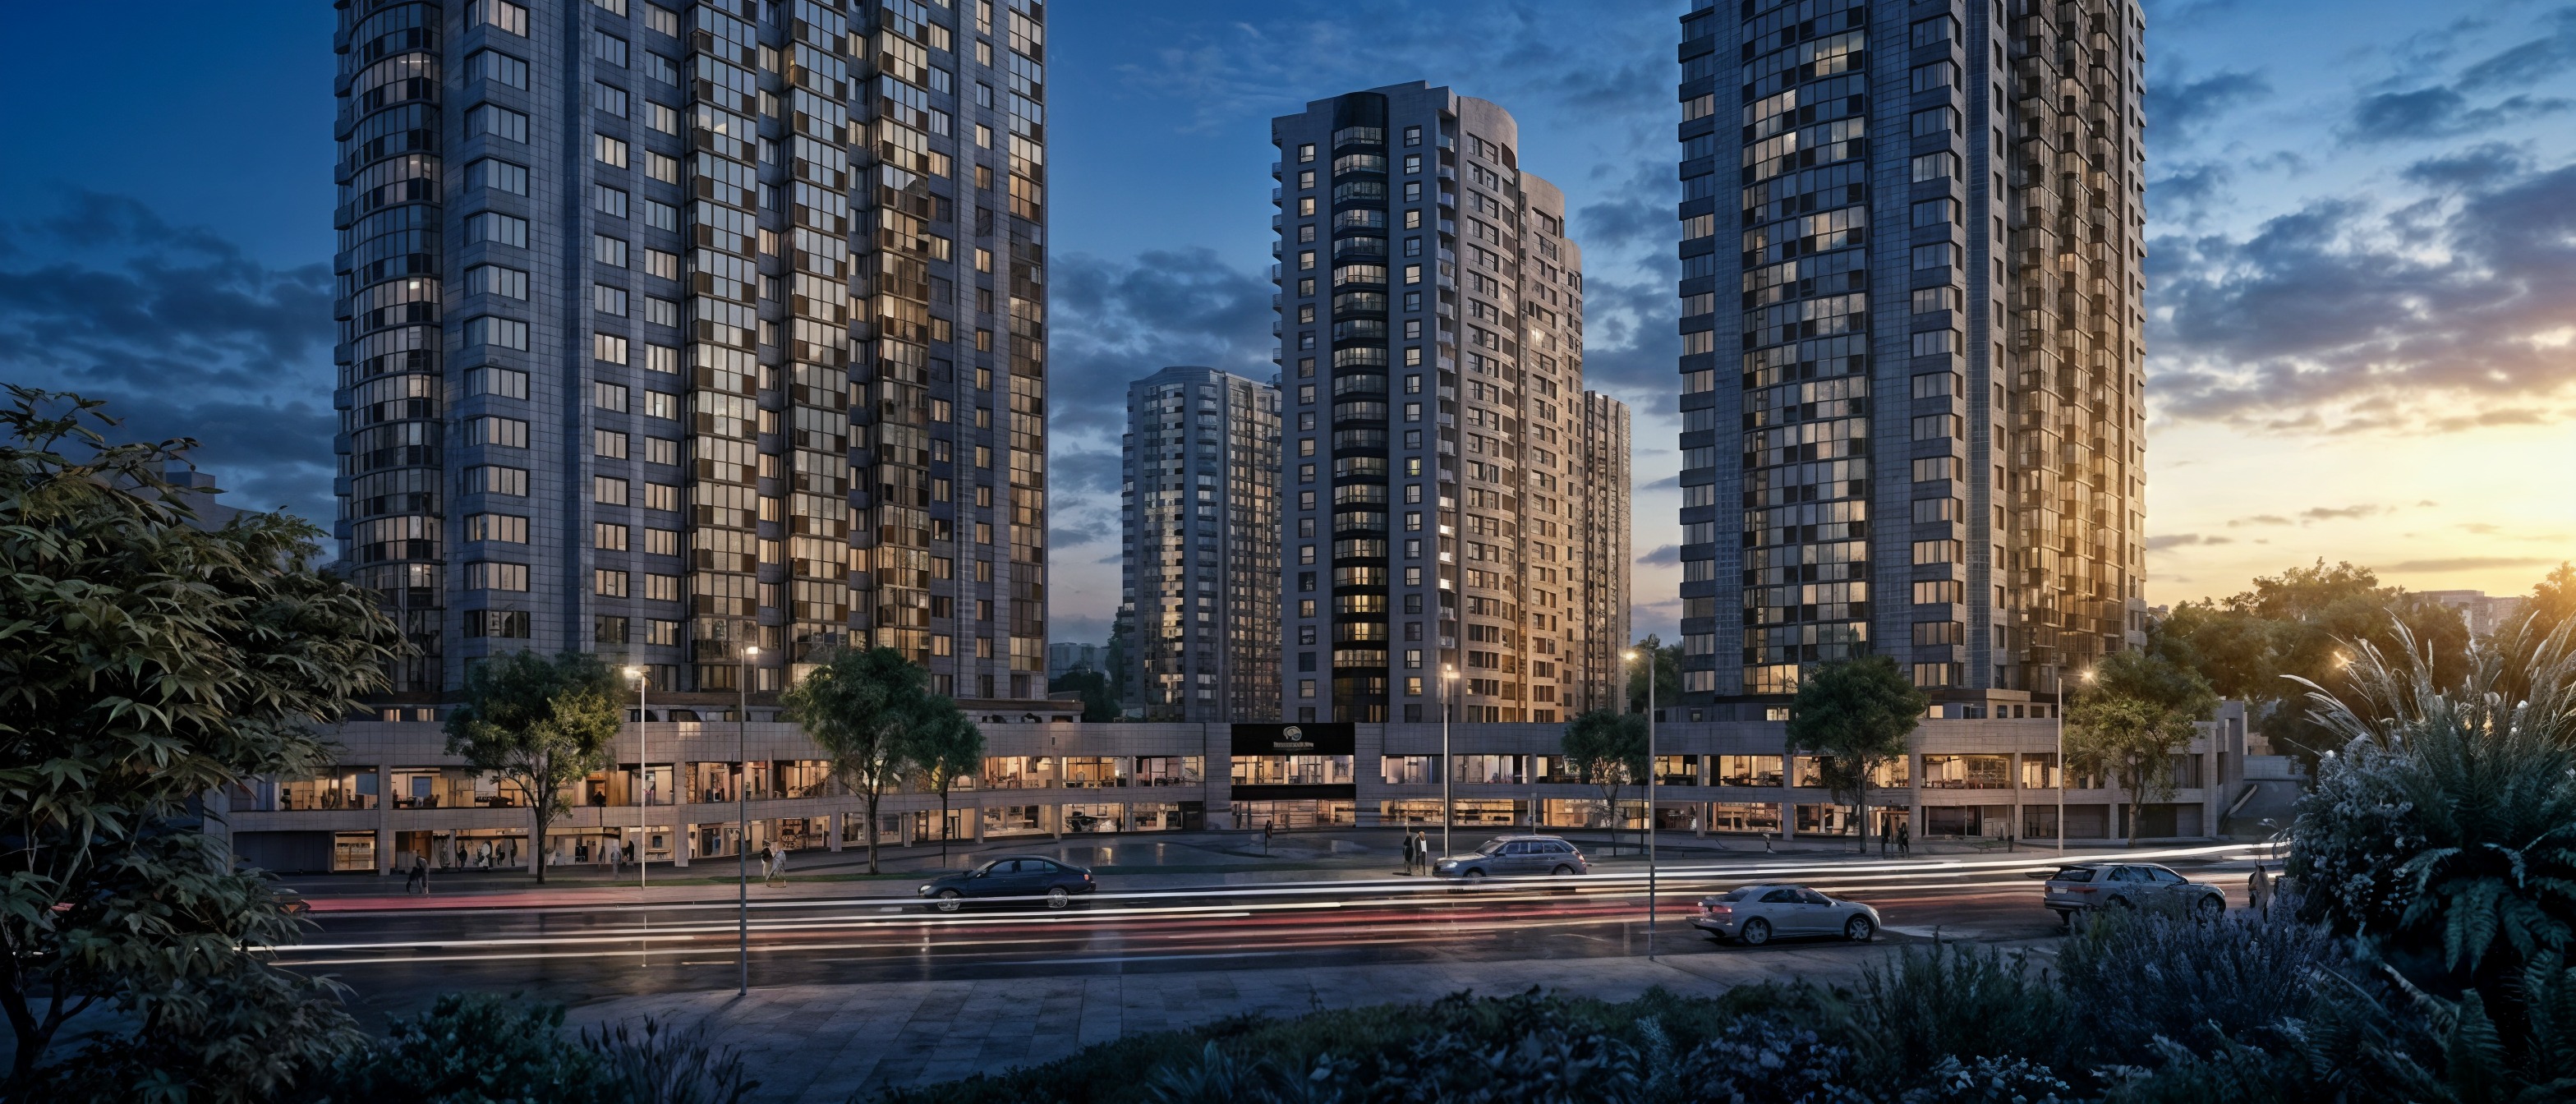
Wide photo of Park Avenue built out — five premium high-rise towers in their perimeter-block layout around the central park.
The complex built out — Park Avenue, the perimeter-block towers around the central park.

A new company, a new territory, a 1,200-unit masterplan whose first phase delivered through a revolution and a crash.

Masterplan
1,200 luxury units
Phase One
384 units · June 2010
Buildings
5 premium high-rise towers
Commencement
October 2004
Photo inside the delivered complex — the wellness and sports centre or the central park Scott programmed into the scheme.
Inside the scheme — the central park and wellness centre at the heart of the car-free layout.
Full-bleed exterior of Park Avenue standing complete over Kyiv, present day. PLACEHOLDER — source from Scott's archive.
What there is now — Park Avenue, delivered and selling, ten minutes from the centrum.
The arc

From a 3.96-hectare abandoned parcel to 1,200 luxury units — held through a revolution and a crash.

2003Vienna call — offered the Ukraine venture
2004Kyiv site visit · company formed · commencement October
2005Orange Revolution — worked straight through
2008Global financial crisis — two-month retrench, then "We Continue to Build and Sell"
2010Phase One complete — 384 units, June
2003Vienna call — offered the Ukraine venture
2004Kyiv site visit · company formed · commencement October
2005Orange Revolution — worked straight through
2008Global financial crisis — two-month retrench, then "We Continue to Build and Sell"
2010Phase One complete — 384 units, June
THE ARC: LAND · IDEA · VISION · PEOPLE · REALIZATION
⚑ Notes — open items, for review
  • Arc nodes INFERRED from Scott's narrative — confirm with Scott. His doc's Kyiv arc was an accidental paste of the Bahá'í arc.
  • Project renamed to "Park Avenue Apartment VIP Luxury Residential Complex" per Scott.
  • 1,200 total units is the masterplan; 384 units = Phase One (completed June 2010) — clarify which figure leads on the page.
  • All images still needed (placeholders).
← IN-SITU · ARCHITECTURE · DEVELOPMENT © 2026 Scott Sivan, AIA · All rights reserved